Why Is One Room Hotter or Colder Than the Rest? What to Check Before Calling HVAC

Before assuming the HVAC equipment is failing, check whether the room's supply register is open and unobstructed, compare its airflow to similar rooms, note whether the problem changes with the door open or closed, rule out a dirty filter, and consider sun exposure and insulation; call an HVAC professional when airflow is clearly restricted, ducts are hidden or damaged, or several rooms are affected.
One uncomfortable room can make an otherwise normal HVAC system feel broken. Maybe the bedroom’s always warmer than the hallway. Maybe the office stays cold while the thermostat insists the house is comfortable. Maybe a room feels fine with the door open and turns uncomfortable the moment it’s closed.
Those patterns don’t all point to the same cause. ENERGY STAR says rooms that are too hot or too cold can result from improper equipment operation, duct problems, or inadequate insulation, and its current home-improvement guidance also links uneven room temperatures with attic insulation, air leakage, basement or crawlspace conditions, and poorly performing ducts.
That gives homeowners a better first step than randomly changing equipment settings: observe the pattern, check simple airflow conditions, look for envelope clues, compare door-open and door-closed behavior, and escalate to duct or system diagnostics once the cause stops being visible.
The short answer
Before assuming the HVAC equipment is failing, check:
- whether the supply register in the room is open and unobstructed;
- whether furniture, rugs, boxes, or curtains are blocking airflow;
- whether the return-air path is blocked or changes when the room door closes;
- whether airflow from the register feels very different from similar rooms;
- whether the problem changes with direct sun, outdoor temperature, wind, or time of day;
- whether the room borders an attic, garage, crawlspace, exterior wall, or another unconditioned area;
- whether you already know of air-leak or insulation problems near the room;
- whether the HVAC filter is dirty or overdue;
- whether several rooms are uncomfortable rather than only one.
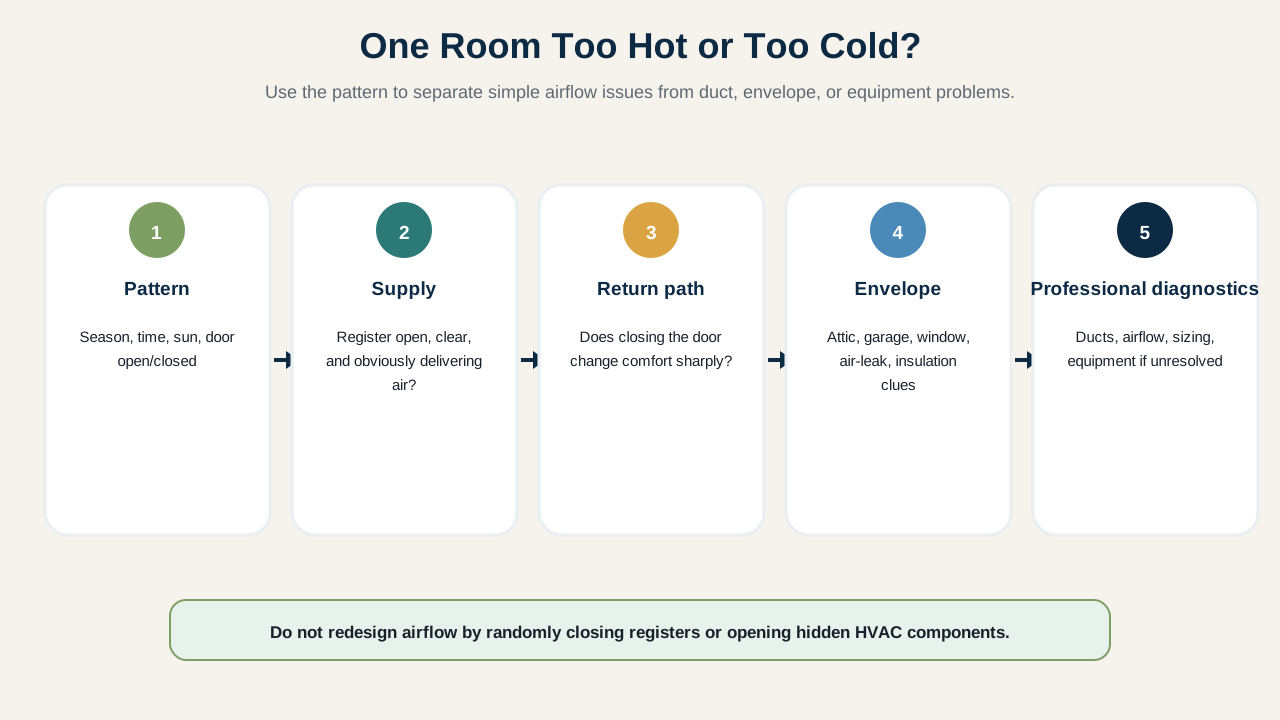
Don’t start opening ductwork, adjusting internal dampers you can’t identify, measuring refrigerant, or changing electrical/HVAC controls based on a generic troubleshooting article. If the pattern suggests duct leakage, airflow imbalance, equipment performance, or a hidden envelope problem, bring in a qualified HVAC or home-energy professional.
Start With the Pattern, Not the Thermostat
A thermostat usually measures temperature in one location. It doesn’t prove every room is receiving the same amount of heating or cooling, or losing heat at the same rate.
Before you touch the setpoint, write down what the problem actually does. Note which room is affected; heating season or cooling season; time of day; door open or closed; sunny or cloudy conditions; windy or calm weather; whether the HVAC is actively running; whether the room feels stuffy as well as hot or cold; and whether the problem is new or long-standing.
Patterns narrow the possibilities. A west-facing room that overheats late every sunny afternoon is a different problem than a bedroom that only becomes uncomfortable after its door is closed.
Make Sure Air Can Leave the Supply Register
Start with the simplest airflow check. Look at the supply register or diffuser serving the room. It shouldn’t be buried under furniture, covered by a rug, blocked by boxes, or closed by accident. ENERGY STAR homeowner guidance has long advised keeping heat registers and vents clear so air can actually move into the occupied space.
With the HVAC running, compare the airflow with nearby rooms served by the same system. You’re not trying to measure cubic feet per minute with your hand; you’re just looking for an obvious difference. If one register has almost no airflow while similar rooms have a strong, consistent supply, that’s useful evidence to hand an HVAC contractor. Don’t remove ductwork or reach deep into the register to investigate further yourself.
The Return Path Matters Too
Forced-air HVAC systems have to move air back to the central equipment after supplying it to rooms. DOE’s Building Science Education resources explain that adequate return pathways help maintain pressure balance between rooms, and that poor return arrangements can contribute to drafts and temperature differences, especially when doors are closed.
That gives you a simple test: does the room get noticeably more uncomfortable when the door is closed? If so, note it, but don’t cut doors or walls, or install a transfer grille, based on that observation alone. Return-path design depends on the house and the HVAC system, and a qualified HVAC professional can evaluate whether the room has adequate return-air relief and whether any change is actually needed.
Compare Open-Door and Closed-Door Conditions
This is one of the highest-value noninvasive checks you can make. Over several normal HVAC cycles, compare the room with the door mostly open, then under its normal closed-door condition, keeping other conditions as similar as practical.
If comfort changes strongly when the door closes, the return path or room-pressure relationship becomes more plausible as part of the problem, though that still doesn’t prove a specific fix. It just tells you what to report. A contractor can then evaluate supply airflow, return-air pathways, pressure differences, and duct design instead of starting from “this bedroom feels hot.”
Check the HVAC Filter Before Diagnosing the Room
A loaded filter can restrict system airflow. ENERGY STAR recommends checking filters regularly and replacing them when dirty according to manufacturer guidance. Our guide on how often to change your HVAC filter covers that decision in more detail.
If the filter is obviously dirty or overdue, correct that routine maintenance item first, then observe whether the room’s behavior actually changes. Don’t assume a fresh filter will solve every comfort problem; it’s simply one basic variable you can rule out early in the investigation.
Duct Problems Can Create Hot and Cold Rooms
ENERGY STAR explicitly identifies rooms that are difficult to heat or cool as a sign of poorly performing ducts. Its duct-sealing guidance says leaks, holes, poorly connected ducts, and kinked flexible ducts can reduce how much conditioned air reaches the intended rooms.
Duct location matters too. Ducts running through an attic, crawlspace, unheated basement, or garage are exposed to harsher temperatures than ducts inside conditioned space, so a room at the end of a long problematic run may receive less useful heating or cooling than a nearby room does.
That doesn’t mean you should crawl through the attic looking for leaks if access is unsafe. From a safe area, note any visible duct condition you can see without disturbing equipment: a disconnected section, crushed or sharply kinked flex duct, missing insulation, obvious damage, or an accessible connection that appears separated. If ducts are hidden or access is unsafe, move directly to professional diagnostics.
Insulation and Air Leakage Can Mimic an HVAC Problem
ENERGY STAR’s current home-improvement guide lists uneven temperatures as a symptom associated with attic insulation, basement or crawlspace insulation, and air leakage. That means the HVAC system may be delivering perfectly normal air to a room that simply loses or gains heat faster than the rest of the house.
Ask yourself: is the room below the attic? Above an unconditioned garage? Does it have more exterior wall area than neighboring rooms, or a large window? Have you already found drafts around that window or door? Is the attic insulation above the room shallow or disturbed? Does the room sit over a crawlspace or unconditioned basement?
Our guides on finding air leaks around windows and doors and how much attic insulation you need cover the accessible, safe versions of those checks. The goal here is to avoid blaming the HVAC equipment for what’s really a thermal-envelope problem.
Sun Can Make One Room Behave Differently
Solar heat gain can make rooms with strong sun exposure noticeably warmer than rooms on another side of the house. A room with large west-facing glass can behave differently in the late afternoon even when HVAC airflow is completely normal.
Use shades, blinds, or other existing window coverings as a simple observation tool. If reducing direct sun materially changes the room’s afternoon temperature pattern, solar gain is clearly part of the explanation, though that doesn’t automatically mean the window needs replacing. It just gives you another piece of evidence to combine with air leakage, insulation, and HVAC distribution.
Don’t Close Registers Randomly to “Push” Air Somewhere Else
Homeowners sometimes respond to one uncomfortable room by closing registers in comfortable rooms. That can change system airflow and pressure in ways you may not be able to predict, since the correct airflow balance depends on the system’s design.
If rooms need rebalancing, let a qualified HVAC professional evaluate the supply and return system rather than repeatedly closing registers until the house “feels about right.” A temporary observation (noticing that a register was accidentally closed, for example) is different from redesigning system airflow yourself.
The Thermostat Location Can Distort What the System Knows
The thermostat controls the system based on conditions at its own location. If that location is much warmer or cooler than the problem room, the system may satisfy the thermostat while the other room stays uncomfortable. Heat sources, direct sun, drafts, or unusual airflow near the thermostat can also skew what it senses.
Don’t relocate or rewire a thermostat as a first troubleshooting step. Just note whether the thermostat’s location experiences conditions different from the room you’re trying to fix, and that information is genuinely useful during a professional evaluation.
When Several Rooms Are Uncomfortable
One problem room can suggest a local issue. Several hot and cold rooms across the house make a broader system or envelope problem more plausible. ENERGY STAR says poor equipment operation, duct problems, and inadequate insulation can all contribute to uneven comfort.
At that point, a professional HVAC evaluation or home energy audit can be more efficient than solving rooms one at a time. Our guide on when to get a home energy audit explains when that step becomes worthwhile. A blower door, duct testing, airflow measurements, pressure diagnostics, or infrared imaging may help distinguish the causes from each other.
A Hot-or-Cold Room Decision Table
| What you find | What it suggests | What to do next |
|---|---|---|
| Register is blocked or accidentally closed | Local airflow is being obstructed | Clear/open it and observe again |
| Airflow is much weaker than similar rooms | Supply-side duct or balancing issue is possible | Have HVAC system evaluated if not obvious |
| Room worsens mainly with door closed | Return-air/pressure relationship may be involved | Report open-vs-closed pattern to HVAC professional |
| Room overheats mainly during strong afternoon sun | Solar gain is contributing | Use existing shading and compare |
| Room is below attic with known low insulation | Envelope heat flow may be contributing | Evaluate attic insulation/air sealing |
| Room is above garage/crawlspace | Boundary insulation/air leakage may matter | Inspect safely or use energy professional |
| Filter is heavily loaded | System airflow may be restricted | Replace correct filter and reassess |
| Several rooms are uncomfortable | Whole-system/envelope issue is more plausible | Consider HVAC diagnostics or energy audit |
| Room has normal airflow but remains uncomfortable | Load/envelope/solar factors may dominate | Investigate beyond the register |
| HVAC has unusual noise, shutdowns, icing, water, or burning odor | Equipment problem may be present | Stop simple room troubleshooting and use qualified service |
When the Problem Is No Longer a Homeowner Check
Call an HVAC professional when the room receives little or no air despite an open, unobstructed register; ductwork appears damaged, disconnected, or inaccessible; the problem changes sharply when doors close; several rooms are affected; the equipment is noisy, short-cycling, icing, leaking water, or shutting down; there’s a burning odor or electrical concern; fuel-burning equipment shows combustion or venting concerns; or filter replacement and simple observations just don’t explain the pattern.
ENERGY STAR recommends professional HVAC evaluation when equipment isn’t keeping the home comfortable, and it treats proper airflow, duct evaluation, equipment sizing, and refrigerant charge as professional installation and performance issues. Don’t measure or adjust refrigerant yourself, and don’t open electrical compartments or combustion equipment to chase this particular diagnosis.
Make the Contractor Diagnose the Room, Not Just Sell Equipment
If you call for help, hand the contractor the pattern you documented: when the room is uncomfortable, open-door versus closed-door behavior, the airflow comparison, sun exposure, filter condition, its relationship to the attic, crawlspace, or garage, whether other rooms are affected, and any recent HVAC or envelope work.
Ask them to evaluate the cause rather than jumping straight to equipment replacement. ENERGY STAR’s quality-installation guidance emphasizes proper sizing, system airflow, duct evaluation, and correct refrigerant charge. A good diagnosis should be able to explain why this one room is different from the rest.
Build a Room-Comfort Baseline
A first-time homeowner can make future HVAC calls more useful by recording which rooms consistently run warm or cold across different seasons: room name, season, time of day, thermostat setting, door position, sun exposure, register condition, noticeable airflow, nearby attic/crawlspace/garage/exterior wall, and known insulation or air-leak issues.
You don’t need lab-grade precision here. You need a repeatable description of the problem, one you can hand to whoever ends up diagnosing it.
If you want to correlate these observations with actual energy use, reading your electric meter over the same period can show whether your system is running harder to compensate for the room’s problem.
Treat the Room as Part of the House
A hot or cold room is rarely explained by one number on the thermostat. The room receives air, returns air, gains and loses heat through the building envelope, responds to sun and weather, and depends on equipment serving the whole house. Follow the sequence: pattern, then supply airflow, then return path, then filter, then envelope and solar clues, then duct or system diagnostics if none of that explains it.
Simple observations can eliminate the obvious causes. When they don’t, professional measurement beats random adjustments, and if you’re still weighing whether this is a job for you or a contractor, our DIY or hire a professional guide walks through that decision more broadly. The goal isn’t to force the thermostat to compensate for one room; it’s to understand why that room behaves differently from the rest of the house in the first place.
Sources and further reading
We prioritize primary and authoritative sources. The sources below support the factual and technical guidance used in this article.
Practical Homeownership provides general educational guidance. Home conditions, local rules, manufacturer requirements, and the appropriate professional scope can vary.